How Medieval Cathedrals Were Built Without Modern Tools
Stand inside Chartres Cathedral and look up. The stone vault rises 121 feet above the floor. The nave stretches 427 feet from west door to apse. The twin towers visible for miles across the flat Beauce plain have stood since the twelfth century. Chartres was built without steel, without power tools, without structural engineering as a formal discipline — and without anyone who had ever built anything quite like it before.
How?
The question sounds simple. The answer reveals one of the most extraordinary episodes of human ambition, improvisation, and collective effort in history — a centuries-long experiment in building upward that killed workers, bankrupted cities, and produced structures that have outlasted every institution that created them.
Why Build Them at All
Before the engineering, there is the question of motivation. Medieval people did not build cathedrals because they had surplus resources and wanted to test structural limits. They built them because they believed, with absolute sincerity, that the house of God on earth should be the most magnificent structure human hands could produce. The cathedral was not a symbol of faith. It was faith made physical.
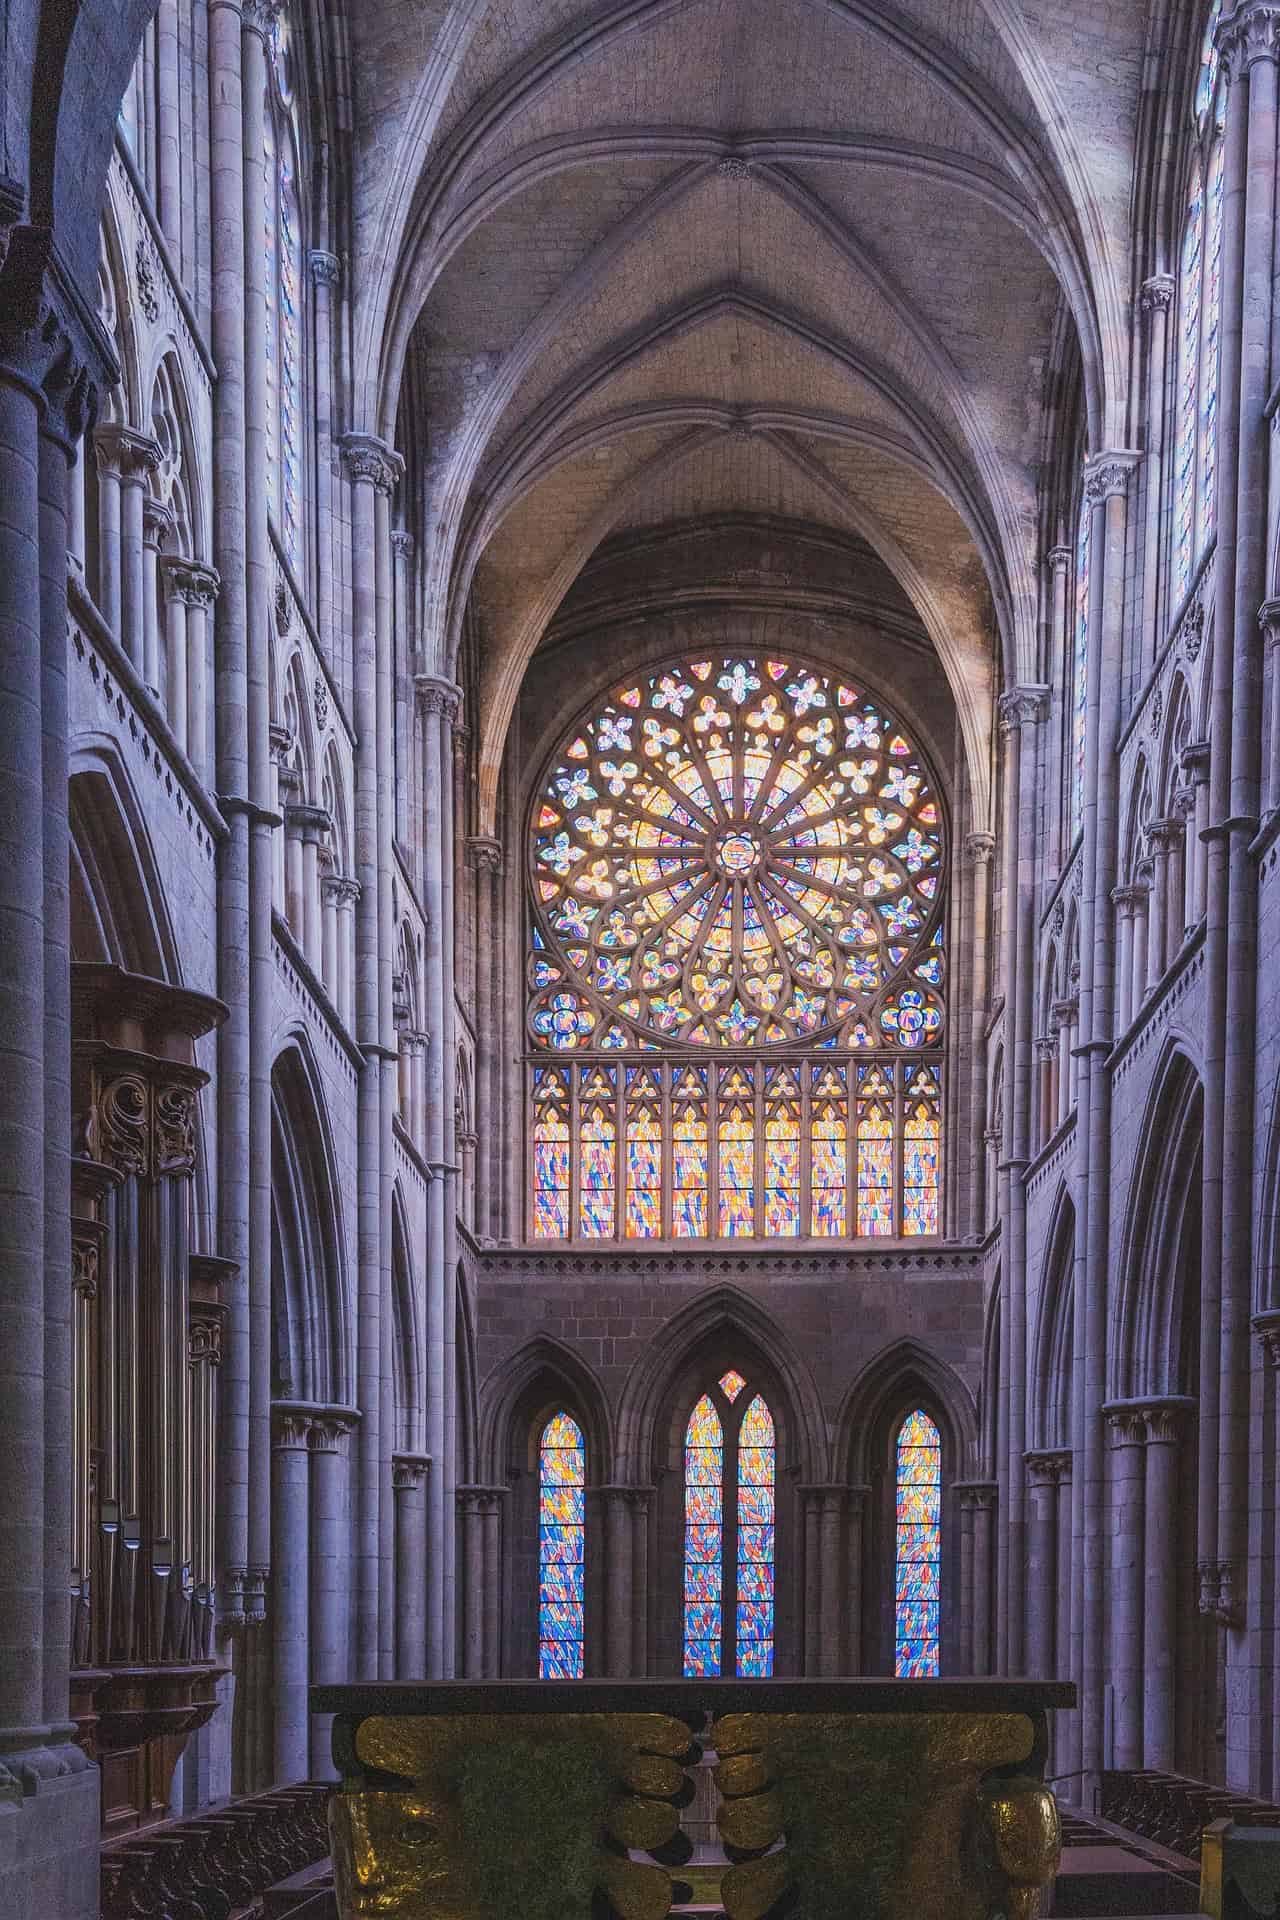
The theological logic was explicit: if God created the universe — infinite, perfect, overwhelming — then the space where humans encountered God should aspire to the same qualities. Height evoked the divine. Light, filtered through stained glass into colors impossible in nature, was understood as literal illumination: the presence of God made visible. The Gothic cathedral was not a building that contained religious experience. It was religious experience, engineered into stone.
This matters for understanding the building process. Medieval cathedral construction was not driven by civic pride alone, or by bishops seeking monuments to their own glory, or by the economic logic of pilgrimage revenue (though all of these played roles). It was driven by communities who believed, genuinely, that the effort was cosmically important. Men worked for wages they couldn’t afford to forgo, cities levied taxes that strained their populations, and bishops diverted resources that could have fed the poor — all because the alternative, a cathedral unworthy of God, was understood as a kind of spiritual failure.
That motivation shaped everything about how cathedrals were built.
The Master Builder: A Mind Without a Degree
The modern construction project has an architect who produces drawings, an engineer who certifies the structure, a project manager who coordinates the trades, and a general contractor who executes. Medieval cathedral construction had one person who was all of these things: the master builder.
The master builder — magister operis in Latin, maître d’oeuvre in French — was the most highly skilled and highly paid craftsman of the medieval world. He was not a theorist. He was a practitioner of extraordinary depth, trained through decades of apprenticeship, journeyman work, and increasingly responsible commissions. He could not produce structural calculations in any form we would recognize. He had no engineering textbooks. What he had was accumulated practical knowledge: an understanding of how stone behaved under load, how arches distributed weight, how foundations had to be prepared for different soil conditions, and how the Gothic structural system — pointed arch, ribbed vault, flying buttress — worked together as an integrated whole.
His design tools were simple: a compass, a straightedge, and a collection of geometric templates. Gothic architecture was fundamentally geometric, governed by ratios and proportions rather than absolute measurements. The master builder could work out the proportions of a nave from a single module — typically the width of the nave bay — and derive everything else from geometric relationships. This was not a limitation. It was a system of extraordinary elegance that allowed Gothic buildings to be scaled up or down, modified, extended, and completed by different hands over generations, while retaining coherence.
The master builder’s most important tool, however, was the template: a full-size wooden pattern for each carved stone element. Before a mason touched a block of limestone, a wooden template defined exactly the shape to be cut. This allowed relatively unskilled workers to produce complex carved profiles accurately, by tracing the template. The skill was concentrated at the top; the labor could be distributed throughout the workforce.
The Workforce: Who Actually Built Them
The romantic image of a medieval cathedral as the voluntary labor of a devout community — every man, woman, and child hauling stone to glorify God — is a nineteenth-century invention. It is not entirely false, but it misrepresents who built these buildings and why.
Cathedral construction employed a permanent professional workforce: masons, carpenters, glaziers, blacksmiths, and laborers who worked for wages, year-round, for decades or generations. The cathedral chapter — the administrative body of canons who governed a cathedral — maintained a dedicated building organization, the fabrique or fabric, that managed finances, hired workers, sourced materials, and kept the project moving. Records survive from several major building campaigns showing weekly wage payments to hundreds of workers over periods of many years.
At the top were the master masons — highly skilled stone carvers who cut the complex moldings, column capitals, and sculptural elements. Below them were rough masons who shaped structural stone to specified dimensions. Below them were laborers who mixed mortar, carried hod, and moved material around the site. At the base of the pyramid were the quarrymen, often working miles away, who extracted the raw stone.
Carpenters were as important as masons, though their contribution is largely invisible today. Every arch and vault required a temporary wooden framework — called centering or falsework — that held the stones in position until the mortar set and the arch became self-supporting. Building a cathedral required building enormous quantities of temporary wooden structure first, then removing it as the permanent stone took its load. The carpenters also built the scaffolding, the lifting machines, and eventually the roof structure above the stone vaults — a forest of timber that can still be seen above the stone ceilings of surviving medieval cathedrals.
The workforce was itinerant. Master builders and skilled masons traveled from project to project across Europe, carrying their knowledge with them. Gothic architecture spread from France to England to Germany to Spain partly through this movement of skilled labor. A master mason who had worked at Chartres brought the technical solutions developed there to a new project in Cologne or Canterbury. Knowledge transferred through people, not books.
The Stone: Getting It There
A cathedral the size of Chartres required tens of thousands of tons of cut stone. Every block had to be quarried, shaped, transported, lifted, and set in place. In a world without internal combustion engines, the logistics of this were formidable.
Stone was typically sourced as close to the building site as possible, to minimize transportation costs. Chartres used limestone from quarries about five miles away. Many English cathedrals used stone from Caen in Normandy, transported by sea and river — water transport was far cheaper than overland movement for heavy materials. Canterbury Cathedral’s Norman builders used Caen stone that traveled by ship across the Channel and up the Stour River, then by cart to the building site. The economics of this made sense because river and coastal shipping was orders of magnitude cheaper per ton-mile than road transport.
Overland transport used ox-carts: massive, slow, and expensive. A single ox-cart could carry perhaps half a ton of stone, and a large stone block might require multiple carts or a specially constructed sledge. The roads of medieval Europe were not the engineered highways of the Roman empire; they were rutted, seasonal, and prone to becoming impassable in wet weather. Moving stone was one of the great logistical challenges of any building campaign.
Here, the romantic image is partly accurate. Contemporary accounts describe townspeople volunteering to haul stone to cathedral sites — a phenomenon documented most vividly at Chartres in the 1140s by Abbot Haimon of Saint-Pierre-sur-Dives, who wrote of “princes, lords, and others” who “bent their proud and haughty necks to the harness” and dragged carts of stone and timber to the building site. Historians debate how widespread or sustained this voluntary labor actually was, but it was real enough to generate contemporary documentation. The line between religious devotion and civic spectacle was thin in medieval public life.
The Flying Buttress: The Problem That Changed Everything
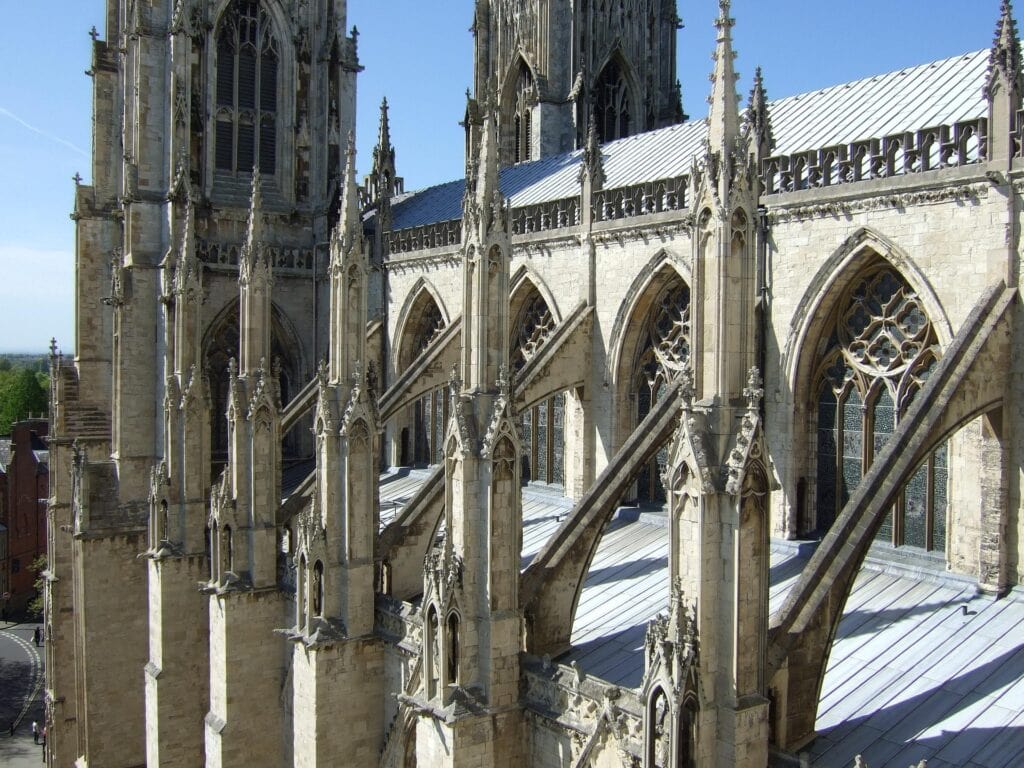
To understand the cathedral as engineering achievement, you have to understand the problem the flying buttress solved — and how solving it made the Gothic style possible.
Stone is strong in compression — push down on it and it holds tremendous weight. Stone is weak in tension — pull it apart and it cracks. A stone vault, which is really a series of arches, exerts not just downward force but outward thrust at its base. The walls supporting a stone vault must resist this thrust or the vault will spread and collapse. In a Romanesque church — the style that preceded Gothic — this problem was managed by making the walls enormously thick. The great Romanesque churches of the eleventh century are massive, heavy, dark structures precisely because their walls had to be thick enough to absorb vault thrust through sheer bulk.
The Gothic solution was structural brilliance of the first order: move the thrust outside the building and resist it with a separate structure. The flying buttress is an arched stone arm that reaches from the wall of the nave, over the side aisle roof, to a heavy pier outside the building. The vault’s outward thrust travels through the wall, across the flying buttress, and into the pier, where it is carried safely to the ground. The interior wall is liberated from its structural function. It can be thin. It can be pierced with enormous windows. It can become, in effect, a glass screen.
This is the secret of the Gothic cathedral’s light. The luminous interiors of Chartres, Sainte-Chapelle, and the great English cathedrals are not the product of aesthetic preference. They are the product of engineering. The flying buttress made the window wall possible. The window wall made the light possible. The light was understood as theology made visible.
The flying buttress was not invented all at once. It evolved, through trial and error, across the late twelfth and early thirteenth centuries. Early Gothic builders pushed vault heights and window sizes to the edge of structural feasibility, and some of them fell. The choir vault of Beauvais Cathedral — at 157 feet the tallest Gothic vault ever attempted — collapsed twice during construction in the thirteenth century. The builders rebuilt it both times, adding more buttressing and adjusting the geometry, until it held. Beauvais was never finished; its incomplete skeleton stands today as both monument and cautionary tale, the most ambitious reach in the history of Gothic construction.
Lifting: The Great Wheel
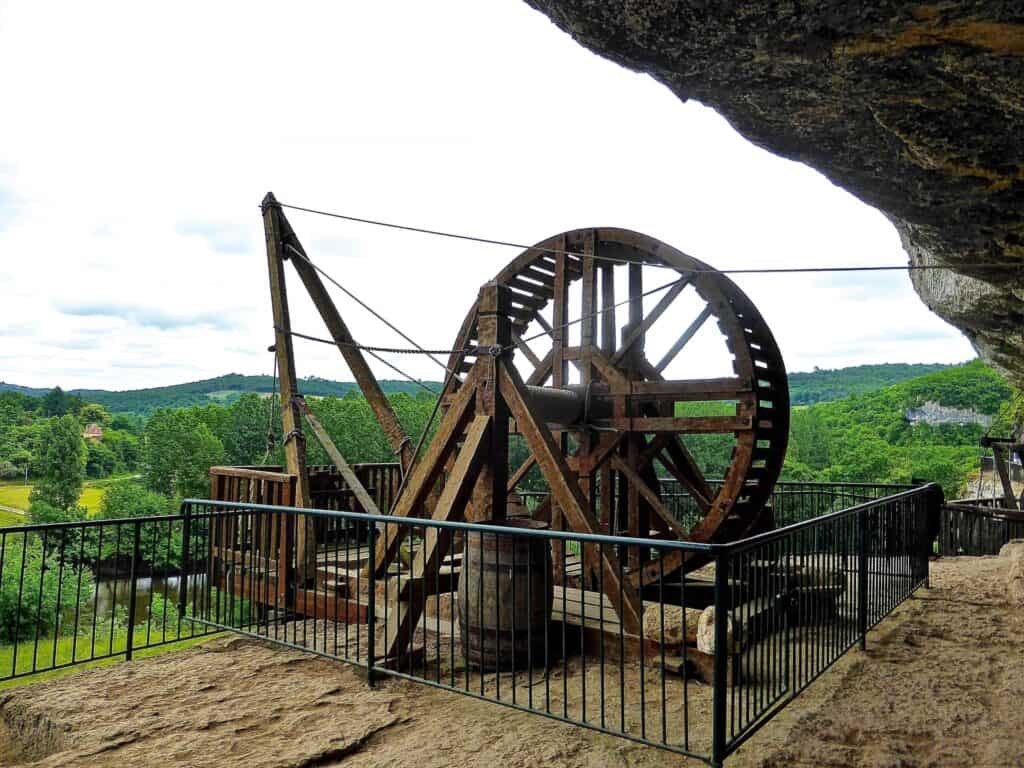
Once stone was on site, it had to go up. A cathedral vault might be a hundred feet above the ground. Heavy stone blocks had to be raised to that height with no machinery except what human and animal muscle could power.
The primary lifting machine of medieval construction was the great wheel: a large treadmill, typically eight to twelve feet in diameter, powered by workers walking inside it. The wheel drove a rope over a pulley, and the pulley was attached to a crane arm that could swing stone blocks into position. These cranes were mounted directly on the walls as they rose, repositioned as the building grew. A well-designed great wheel could lift loads of several thousand pounds, operated by two or three workers walking in the wheel.
Surviving medieval cranes — including remarkable examples still preserved inside the roof spaces of several cathedrals in France and England — give a direct connection to the building process. They are not primitive. They are elegant machines of wood and iron, designed with a sophisticated understanding of mechanical advantage and load management. The carpenters who built them were engineers in every meaningful sense of the word.
Ropes, pulleys, and scaffolding completed the lifting system. Scaffolding was typically built from timber poles lashed together with rope, anchored in holes left in the masonry — the putlog holes visible in the walls of many medieval buildings today are the ghosts of this temporary structure. As the building rose, scaffolding rose with it, tier by tier, until the entire facade might be encased in a web of timber that dwarfed the permanent structure taking shape within.
Time: The Cathedral as Multigenerational Project
Chartres Cathedral, as it stands today, was built with remarkable speed by medieval standards: most of the structure was completed between approximately 1194 and 1220, roughly twenty-five years. This is extraordinary. Most major Gothic cathedrals took far longer.
Cologne Cathedral was begun in 1248. It was not completed until 1880 — 632 years later, finished with nineteenth-century cranes and neo-Gothic enthusiasm. Salisbury Cathedral was begun in 1220 and its famous spire added in the fourteenth century. Wells Cathedral was under construction, in one phase or another, from the late twelfth century through the fifteenth. The men who laid a cathedral’s foundations knew, with certainty, that they would never see it finished. The men who set the keystones of its vault had never seen its foundations laid.
This demands a different understanding of what a cathedral was, in medieval terms. It was not a project with a completion date. It was a continuous act of collective devotion, handed from generation to generation like a sacred obligation. A master builder in 1250 inherited the decisions of a master builder from 1180 and made decisions that would constrain his successor in 1320. The cathedral accumulated the intentions and improvisations of dozens of master builders, responding to changed budgets, new ambitions, structural crises, and the evolving Gothic style, all within the container of a single building.
The result is often visible in the stone: a sudden change in column profile, a shift in vault geometry, a west front in a later style than the nave behind it. These are not mistakes. They are the seams of history, the places where one generation handed the work to the next.
What They Left Behind
The medieval cathedral builders left behind no professional journals, no engineering textbooks, no theoretical treatises explaining what they knew and how they knew it. The knowledge lived in practice, in hands, in the templates hanging in a master builder’s lodge. Most of it was never written down because writing it down would have made no sense to the people who possessed it. You learned to build a cathedral by building cathedrals.
What they did leave behind is more durable than any text: the buildings themselves. Chartres has stood for eight centuries. Notre-Dame de Paris, grievously damaged by fire in 2019, is being restored using medieval techniques precisely because those techniques produced structures that modern engineering is still learning to understand. The flying buttress system of a Gothic cathedral, analyzed with modern finite element software, turns out to be remarkably efficient — not through theoretical optimization but through centuries of accumulated trial, error, and practical refinement.
This is the deepest truth about medieval cathedral construction: it was not primitive. It was different. The master builders of the twelfth and thirteenth centuries solved problems of extraordinary complexity with tools of extraordinary simplicity, and they solved them so well that their solutions are still standing, still drawing visitors from around the world, still capable of stopping a person in their tracks and making them look up.
Eight hundred years of standing is a reasonable definition of success.
Further Reading
These books bring the world of medieval cathedral construction to life — the engineering, the labor, the faith, and the ambition behind the stone.
- The Pillars of the Earth — Ken Follett
Fiction, but historically meticulous. Follett’s epic novel set around the construction of a fictional twelfth-century English cathedral remains the most vivid imaginative entry point into the world of the medieval builder. Read the non-fiction alongside it. - How to Build a Cathedral — Malcolm Hislop
A clear, authoritative account of Gothic cathedral construction techniques — scaffolding, lifting machines, stonecutting, and the role of the master builder. Well illustrated and accessible to non-specialists. - The Mediaeval Mason — D. Knoop and G.P. Jones
The classic scholarly study of the medieval building trades — who the workers were, what they were paid, how they were organized. Based on surviving building accounts and labor records. - Mont-Saint-Michel and Chartres — Henry Adams
Adams’s 1904 meditation on Gothic architecture and medieval faith is one of the great works of American historical prose. Not a technical study — a profound attempt to understand what these buildings meant to the people who built them. - The Gothic Enterprise: A Guide to Understanding the Medieval Cathedral — Robert A. Scott
Probably the best single-volume introduction to the cathedral as a total phenomenon — architecture, engineering, theology, labor, and community — written for a general audience.
This is the first article in our Sacred Space sequence. Read the companion piece: Why Colonial American Never Built a Cathedral — highlighting the juxtaposition of two worlds with divergent goals and motivations.
AtlanticParallels.com explores history through the lens of parallel lives and simultaneous events — what was happening on both sides of the Atlantic, at the same moment, to ordinary and extraordinary people alike. Follow us on X at @AtlcParallels for daily historical parallels, and explore our flagship series Two Men, One Century — the parallel lives of a colonial Virginia farmer and an English tenant farmer from 1750 to 1791.