Why Colonial America Never Built a Cathedral
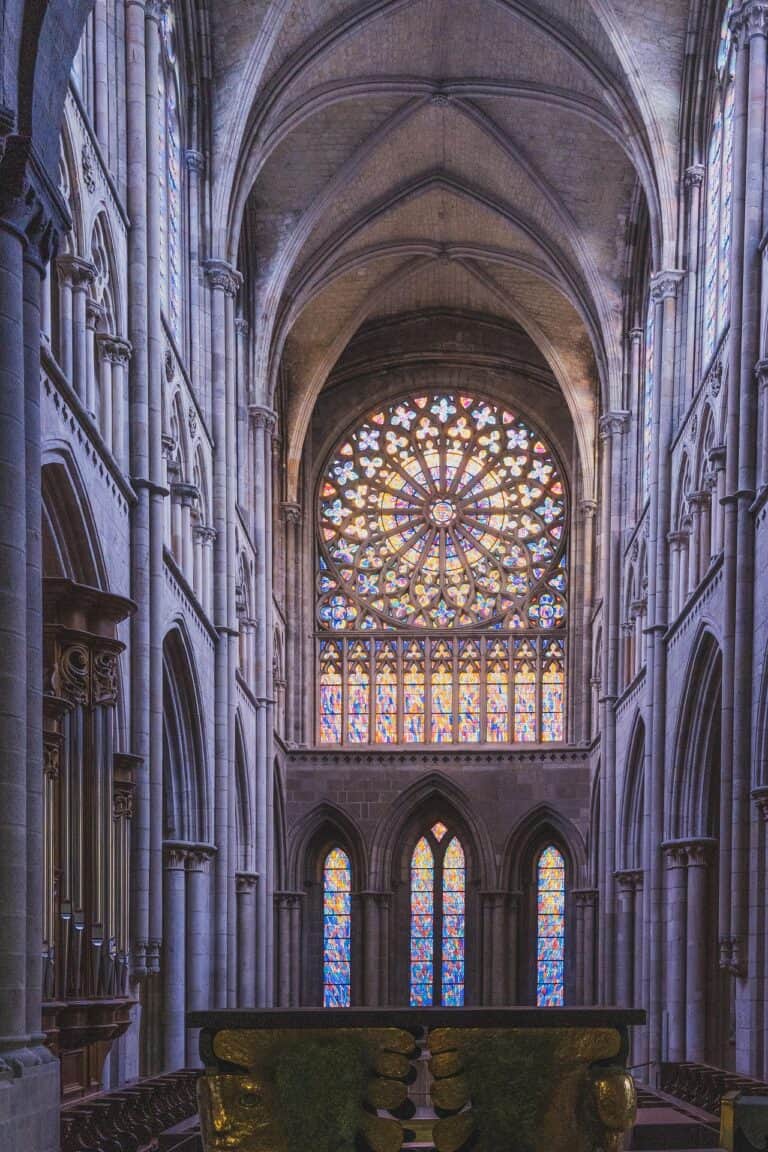
In our previous article, we stood inside Chartres Cathedral and asked how it was possible — 121 feet of stone vault, built without cranes or structural engineering, standing for eight centuries. The answer involved theology, institutional wealth, itinerant master builders, and a workforce of thousands sustained across generations.
Now cross the Atlantic. The year is 1720. A prosperous New England town is building its new church. It will be wooden. It will be plain. It will seat perhaps two hundred people under a simple timber roof. There will be no stone vaulting, no flying buttresses, no stained glass casting colored light across the floor. The windows will be clear, so the congregation can stay awake during the sermon.
What happened between Chartres and the meetinghouse?
The gap between the Gothic cathedral and the colonial American church is not simply a gap in resources or ambition. It is a gap in theology, in institutional structure, in the meaning of sacred space itself — and in the very different answers two civilizations gave to the question of what a house of worship is supposed to do.
The Reformation’s Long Shadow
To understand why colonial Americans built what they built, you have to start not in America but in sixteenth-century Europe, with a German monk named Martin Luther nailing a document to a church door in Wittenberg in 1517.
The Protestant Reformation did not just change theology. It changed architecture. Luther, Calvin, Zwingli, and the reformers who followed them rejected the Catholic understanding of the church building as a sacred space imbued with divine presence. The ornate imagery, the soaring vaults, the jeweled light of stained glass — all of it, in reforming eyes, was idolatry. It directed the worshipper’s attention toward human craftsmanship rather than the Word of God. The building was a distraction from the sermon, and the sermon was everything.
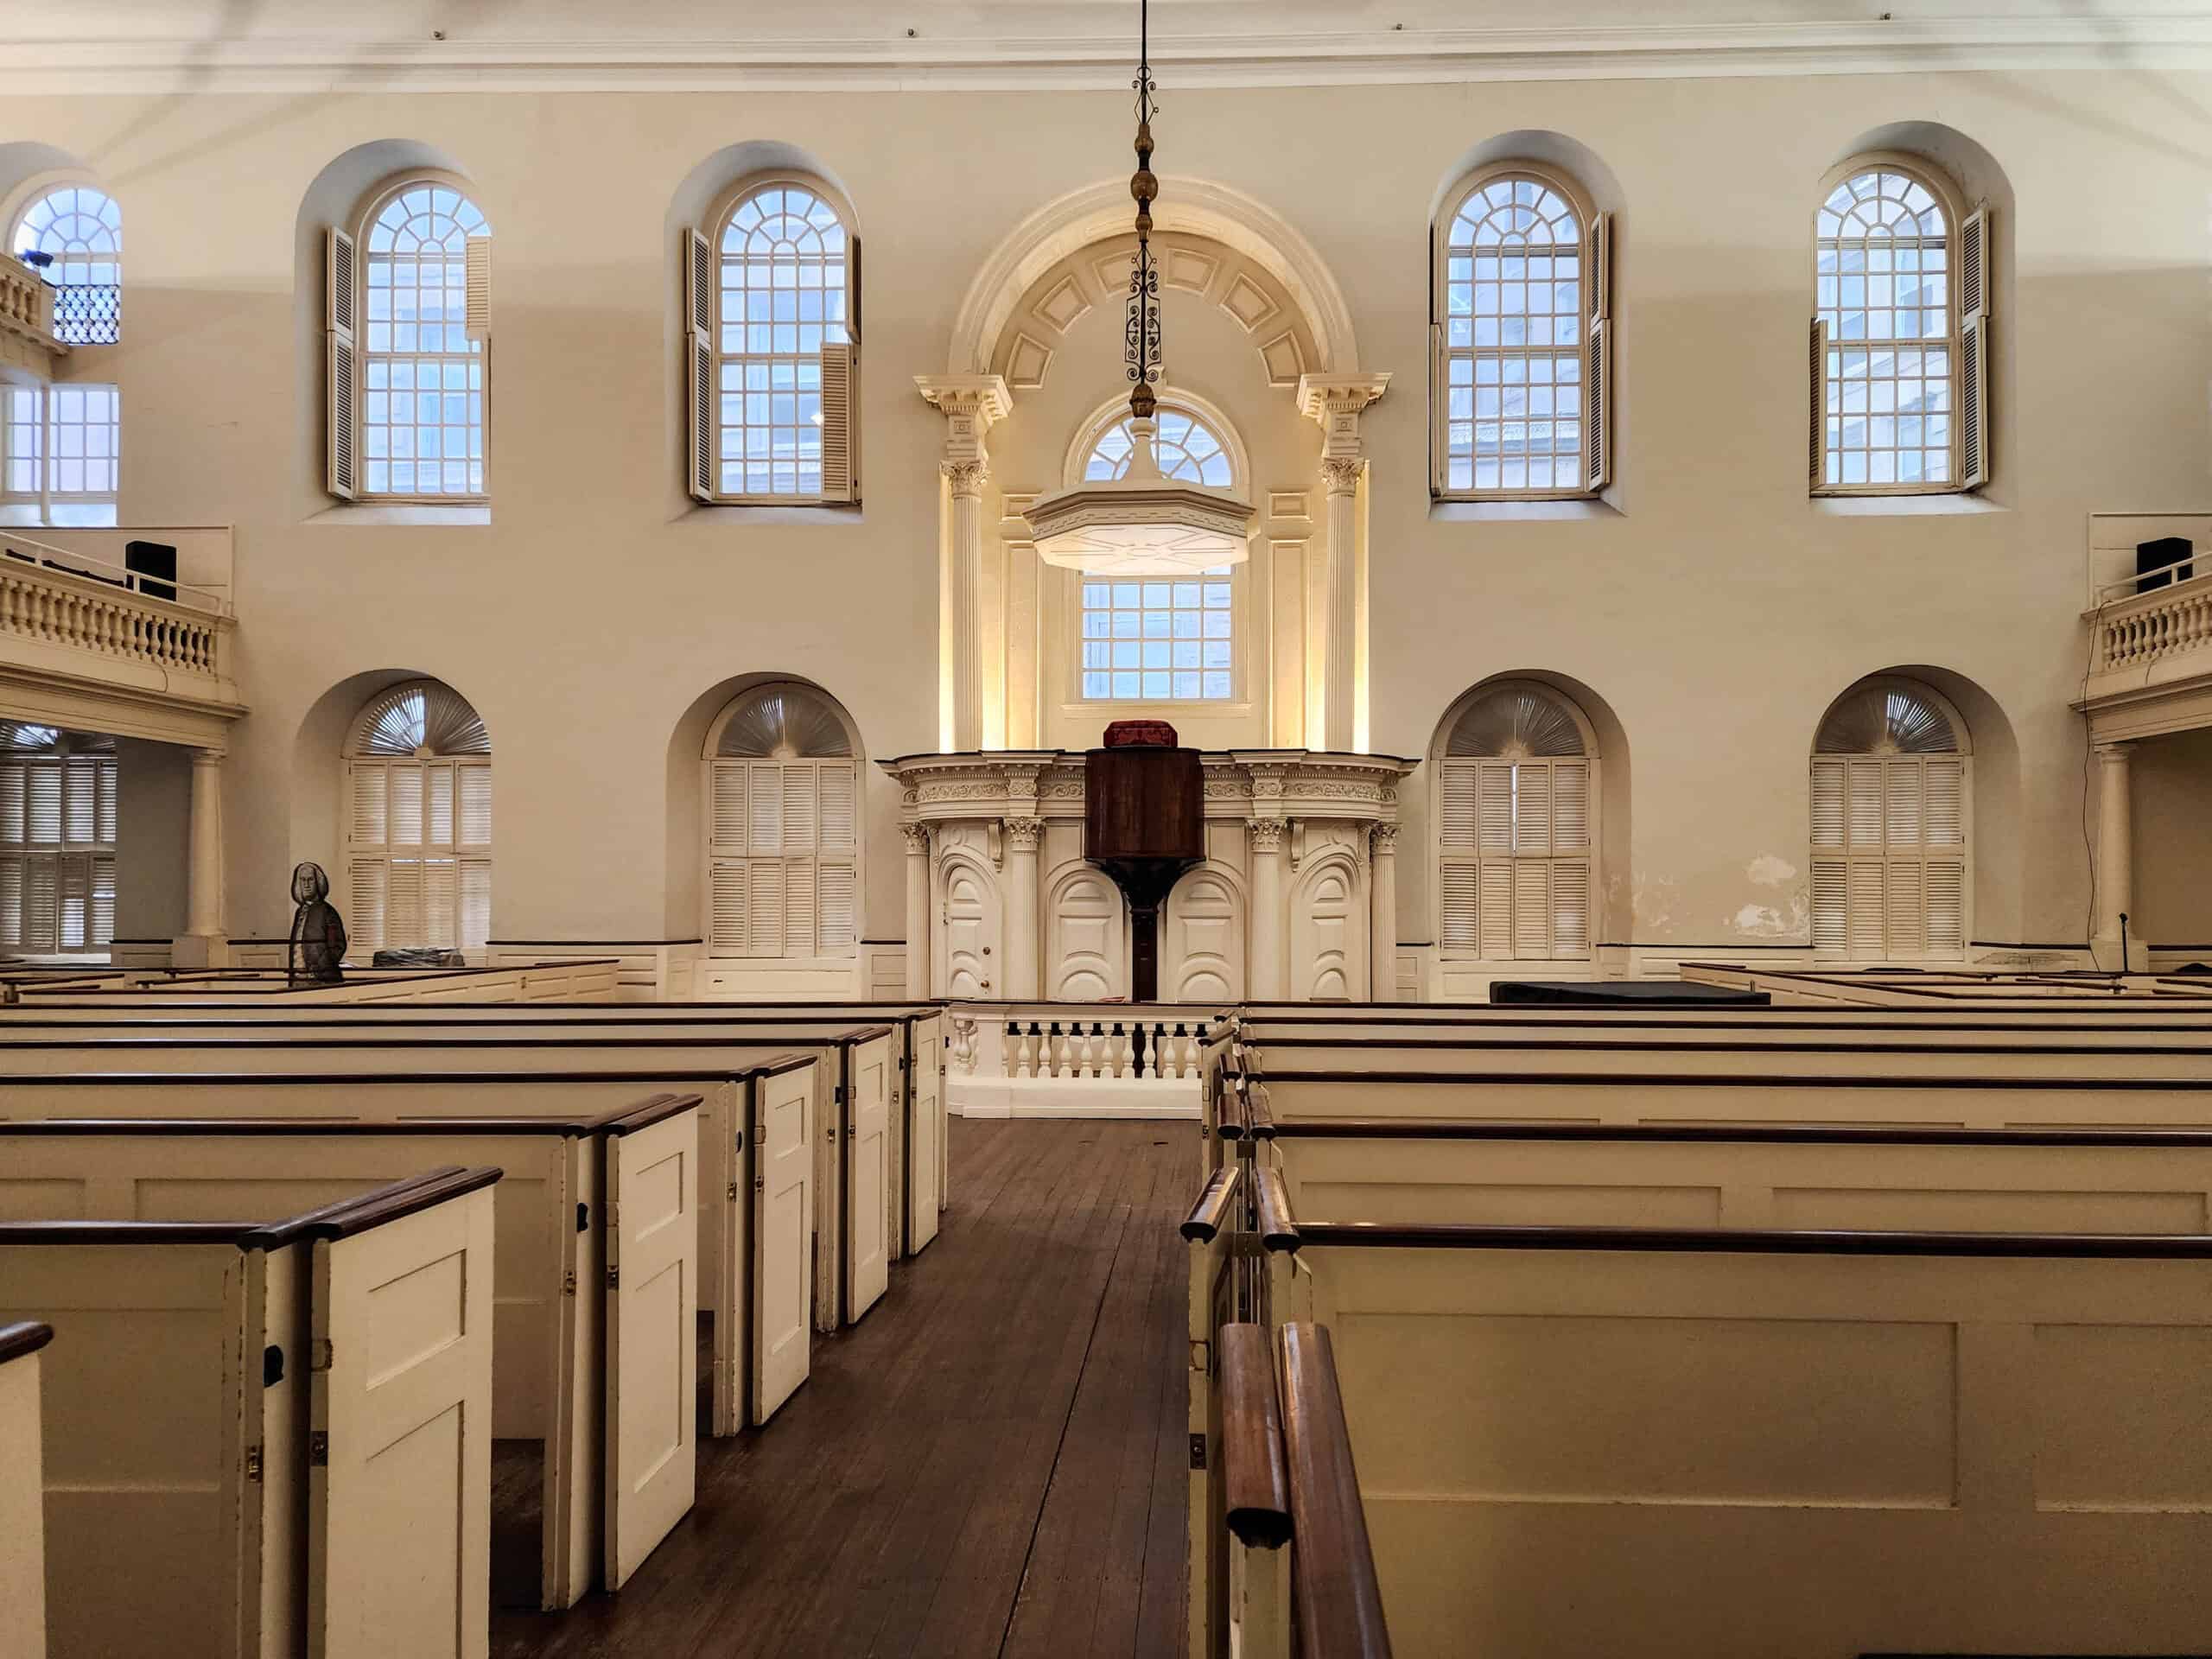
Calvin was the most radical on this point, and Calvinism was the theological tradition that shaped the most influential colonists. For a convinced Calvinist, a whitewashed wall was not a compromise — it was a statement. The blankness said: nothing here competes with Scripture. The hard wooden pew said: you are here to think and to listen, not to be transported by sensation. The clear glass said: God’s light comes through the Word, not through colored pictures.
This was not poverty masquerading as piety. The wealthiest Puritan congregations in New England built plain meetinghouses by deliberate theological conviction, and they would have been genuinely bewildered by the suggestion that their buildings were inferior to what they had left behind in England. From their perspective, the Catholic cathedral tradition was not an achievement to be emulated. It was an error to be avoided.
The Meetinghouse: Sacred and Civic, All at Once
The New England meetinghouse was not purely a religious building in the way a European church was. It was the center of community life in its broadest sense — the place where the congregation gathered for worship on Sunday, and where the town gathered for civic business the rest of the week. Elections were held there. Town debates took place there. The building served both God and governance, which suited a Puritan theology that did not draw a sharp line between the two.
This dual function shaped the architecture. A meetinghouse needed to be functional above all else: acoustically clear so a preacher could be heard in every corner, well-lit so a congregation could follow along in their Bibles, and large enough to hold the community that both worshipped and governed within it. The architectural vocabulary that had evolved over centuries to create Catholic sacred atmosphere — dim light, echoing stone, the long processional nave drawing the eye toward the distant altar — was precisely wrong for these purposes. A Puritan congregation needed to see and hear, not to feel awe.
The typical New England meetinghouse of the seventeenth and early eighteenth centuries was a simple rectangular box, often square or nearly so, with the pulpit positioned on the long wall rather than at the end. This arrangement put the preacher at the center, surrounded by the congregation on three sides, reinforcing in spatial terms what Puritan theology insisted in doctrinal terms: that the Word, not the altar, was the heart of worship. The building’s geometry was an argument.
The South and the Anglican Tradition
Not all colonial Americans were Puritans. The southern colonies — Virginia, Maryland, the Carolinas, Georgia — were formally Anglican, members of the Church of England, and Anglicanism had a somewhat different relationship to sacred architecture. The Church of England had retained more of the Catholic aesthetic tradition than the radical Protestant denominations, and its churches in England ranged from humble medieval parish churches to the magnificent work of Christopher Wren rebuilding London after the Great Fire of 1666.
Colonial Anglican churches were more refined than New England meetinghouses, but they were modest by any European comparison. They were typically brick in the Tidewater and Low Country regions where brick-making was practical, with classical Georgian proportions influenced by Wren’s work — symmetrical facades, round-arched windows, dignified interiors with box pews and a central pulpit. They aspired to the look of an English country parish church, not a cathedral.
The most architecturally ambitious colonial churches were Anglican, and they came closest to genuine grandeur. Christ Church in Philadelphia, completed in 1754, rose 196 feet at its steeple and was one of the tallest structures in colonial America. Its interior, with tall arched windows and a vaulted ceiling in plaster, achieved a genuine elegance that its congregation clearly intended as a statement of civic as well as religious aspiration. St. Michael’s Church in Charleston, completed in 1761, followed a similar model: classical, dignified, and conspicuously expensive by colonial standards.
But even Christ Church Philadelphia, magnificent as it was in its colonial context, would have been unremarkable in London. Its steeple was lower than dozens of Wren’s churches. Its congregation, wealthy and proud, was building to the limits of what colonial conditions allowed — and those limits were severe.
The Economics of Ambition
Here the practical constraints bite hard, and they help explain even the most pious motivations.
Medieval cathedrals were funded by institutional wealth accumulated over centuries. A great cathedral chapter might hold vast landholdings, tithes from dozens of parishes, and endowments built up across generations. The Bishop of Winchester in 1200 was one of the wealthiest men in England. His cathedral building fund did not depend on passing a collection plate. Pilgrimage revenue — the income from thousands of visitors coming to venerate relics — could fund construction for years. Royal patronage provided windfalls. The financial machinery behind a Gothic building campaign was unlike anything a colonial congregation could assemble.
A colonial church was funded by its congregation: a local group of farmers, merchants, and tradesmen who had other pressing claims on their money. Land needed clearing. Houses needed building. Mills and wharves and roads needed constructing. The entire colonial economy was a vast ongoing construction project, and a church building competed for resources against every other priority. Even the wealthiest colonial congregation was a voluntary association of private individuals, not an institution with centuries of accumulated endowment behind it.
The mathematics were simply different. The bishop who commissioned Chartres could draw on institutional wealth that dwarfed anything a colonial vestry could imagine. The Anglican vestrymen of colonial Virginia were prosperous tobacco planters — men of genuine means by colonial standards — but they were building a community from scratch in a generation or two, not managing a centuries-old institution.
The Labor Problem
As we explored in our piece on how medieval cathedrals were built, the Gothic building tradition depended on an extraordinary pool of specialized craft knowledge — master builders who understood the geometry of vaulting, masons who could cut complex molded profiles, carpenters who could engineer centering for stone arches. This knowledge accumulated over generations and traveled with itinerant craftsmen across Europe. By the thirteenth century, the Gothic tradition had produced a deep bench of specialists who knew how to build at cathedral scale.
Colonial America had no such tradition and no such workforce. The skilled craftsmen who crossed the Atlantic were carpenters, joiners, bricklayers, and plasterers — the trades needed to build houses, mills, and the practical infrastructure of colonial life. Stone carving at the level required for Gothic construction was simply not available. There were no flying buttress specialists in Boston or Williamsburg, because there was no demand for flying buttresses and no tradition from which such specialists might have emerged.
The dominant building material tells the story. New England built in wood, not stone, for the first century of settlement — not because its inhabitants lacked ambition but because timber was abundant, fast to work, and suited to a labor force of general carpenters rather than specialized masons. Even when colonial builders shifted to brick in the eighteenth century, as was common in the Anglican south, they were working within a tradition of load-bearing masonry that was a long way from the thin-walled, highly engineered stone construction of Gothic architecture. Brick walls carry loads by bulk, as Romanesque walls did. Flying buttresses, pointed vaults, and the structural gymnastics of Gothic architecture require a different and far more specialized knowledge base.
A Theology of Space vs. A Theology of the Word
The deepest difference between the medieval cathedral and the colonial meetinghouse is not economic or practical. It is theological, and it goes to the heart of what each tradition believed a church building was for.
The Gothic cathedral was built on a theology of presence. God was present in the Eucharist, physically, in the consecrated host elevated at the altar. The church building was therefore a sanctuary in the literal sense: a specially prepared space where the divine was present in a way it was not present elsewhere. You behaved differently in a cathedral because you were in a different kind of place. The architecture enforced this — the height that made you feel small, the darkness punctuated by colored light, the long nave that separated the ordinary world at the west door from the sacred mysteries at the east end. Every architectural decision was an argument for transcendence.
The Puritan meetinghouse was built on a theology of the Word. God was present where Scripture was faithfully preached and heard. The building was a container for that activity — important, but not itself sacred. There was no altar in a meetinghouse, because there was no sacrifice. There was a pulpit, elevated and central, because the sermon was the purpose of gathering. You behaved differently in a meetinghouse not because the building was holy but because the community of believers assembled within it was engaged in a holy activity. Remove the congregation and its worship, and the building was just a building — useful for town meetings, perfectly suitable for secular purposes.
This theological difference had direct architectural consequences. A theology of presence required an architecture of atmosphere — space designed to induce a particular emotional and spiritual state. A theology of the Word required an architecture of audibility and legibility — space designed to help people hear and follow along. The Gothic tradition optimized for the first. The colonial Protestant tradition, almost without exception, optimized for the second.
The Grand Exceptions: What Colonial America Did Build
It would be wrong to suggest that colonial Americans had no architectural ambition. They had considerable ambition — it was simply directed differently, and it expressed itself in different building types.
The great public buildings of colonial America were not churches. They were statehouses, courthouses, and the homes of the wealthy planter class. The Virginia State Capitol in Williamsburg, designed with Thomas Jefferson’s input and completed in 1705, was a serious piece of classical architecture that held its own by any standard. The great plantation houses of the Tidewater — Westover, Carter’s Grove, Stratford Hall — were built with a sophistication and finish that reflected genuine architectural knowledge and genuine wealth.
What colonial Americans built magnificently, in other words, was civic and domestic architecture. The church was not the building into which the community poured its greatest ambitions. The statehouse was. The courthouse was. The merchant’s counting house was. This tells us something important about where colonial American identity was located — less in the vertical relationship between humanity and God, more in the horizontal relationships of citizens governing themselves and building a new society.
When Benjamin Franklin, arguably the most representative colonial American mind, thought about civic improvement in Philadelphia, he thought about paving streets, founding libraries, establishing fire companies, and building a hospital. He was not a churchgoing man, and the architecture of religious ambition was not his architecture. He was building a city for citizens, not a temple for worshippers. In this, he was more representative of colonial American priorities than the pious Puritan divines of an earlier generation — and his priorities showed in what got built.
The Irony: European Travelers Were Surprised
European visitors to colonial America in the eighteenth century were often struck by what they found — and not always in the way modern readers might expect. Many came prepared to find a provincial backwater, architecturally speaking, and some did. But others were surprised by the quality of colonial domestic and civic architecture, and by the energy and ambition visible in colonial towns.
What consistently surprised them was the modesty of the churches relative to the prosperity of the communities that built them. In Europe, the church was the most impressive building in town almost by definition — the cathedral or parish church was where communal wealth was concentrated and displayed. In colonial America, the churches were often outshone by the homes of prosperous merchants and planters, by the statehouse, by the counting houses along the waterfront. The hierarchy of buildings had inverted.
This was noticed, and it was interpreted differently depending on who was doing the noticing. European Catholics saw it as evidence of Protestant impoverishment of the sacred. European Protestants sometimes saw it as admirable discipline. And astute observers of all persuasions understood that it reflected something real about colonial American priorities: this was a society building itself from the ground up, and what it built first and most ambitiously was not houses of worship but the infrastructure of commerce, governance, and private life.
What This Tells Us About Two Worlds
Set Chartres and a New England meetinghouse side by side and the contrast is almost comic in its extremity. One takes a hundred years to build, consumes an entire regional economy, and soars toward heaven in a riot of stone, glass, and carved detail. The other goes up in a summer, costs what a prosperous farmer might earn in a few years, and makes a virtue of its plainness.
But the comparison is not really about ambition. It is about what each civilization decided its highest ambitions were for.
Medieval Europe decided that the most important thing humans could build was a space adequate to the presence of God. It poured its greatest engineering knowledge, its deepest craft traditions, and its most substantial institutional resources into that project for three centuries. The results — Chartres, Notre-Dame, Salisbury, Cologne — are among the most remarkable things human beings have ever made.
Colonial America decided that the most important things to build were a functioning society: houses, farms, mills, wharves, roads, schools, statehouses. The church mattered, but it mattered as one institution among many in a community that was constructing itself from nothing in a new world. The meetinghouse was not a lesser cathedral. It was a different answer to a different question.
And there is this: the Gothic cathedral was the product of a society with enormous institutional continuity — bishops, cathedral chapters, monastic orders, royal dynasties, all with centuries of accumulated wealth and authority. The colonial meetinghouse was the product of a society that had, in many cases, deliberately left all of that behind. The plainness of the building was not just a theological statement. It was a statement about what kind of society the colonists were building — one in which no institution, religious or otherwise, would accumulate the kind of concentrated wealth and power that could raise a Chartres.
Whether that was wisdom or loss depends on what you value most. It may be both.
Further Reading
These books explore colonial American architecture, Protestant sacred space, and the deep connections between faith and building on both sides of the Atlantic.
- Albion’s Seed: Four British Folkways in America — David Hackett Fischer
Fischer’s landmark study traces how different British regional cultures — including their distinct religious traditions — transplanted themselves to different parts of colonial America. His treatment of Puritan New England is essential context for understanding why the meetinghouse looked the way it did. - Meeting House and Church in Early New England — Edmund W. Sinnott
The definitive study of New England’s meetinghouse tradition — how these buildings were designed, funded, built, and used. Sinnott traces the evolution from the earliest Puritan structures through the more refined Georgian meetinghouses of the eighteenth century. - The Colonial Church — Dell Upton
Upton examines the Anglican church-building tradition in colonial Virginia with meticulous attention to the social meaning of architectural choices — who sat where, how buildings expressed hierarchy, and what the planter class was communicating when it built a brick church rather than a wooden one. - Architecture and the Protestant Imagination — Jeanne Kilde
A broader study of how Protestant theology shaped sacred architecture across four centuries, from the Reformation through nineteenth-century America. Essential for understanding the deep logic behind plain church design. - Mont-Saint-Michel and Chartres — Henry Adams
For the counterpoint — to feel the full weight of what the Gothic tradition was reaching for — Adams’s meditation on medieval faith and architecture remains unmatched. Read it alongside any study of colonial American churches to feel the full scope of the difference.
This is the second article in our Sacred Space sequence. Read the companion piece: How Medieval Cathedrals Were Built Without Modern Tools — the engineering, the labor, and the faith behind the Gothic tradition that colonial America chose not to follow.
AtlanticParallels.com explores history through the lens of parallel lives and simultaneous events — what was happening on both sides of the Atlantic, at the same moment, to ordinary and extraordinary people alike. Follow us on X at [@AtlanticParallel] for daily historical parallels, and explore our flagship series Two Men, One Century — the parallel lives of a colonial Virginia farmer and an English tenant farmer from 1750 to 1791.